Browse products
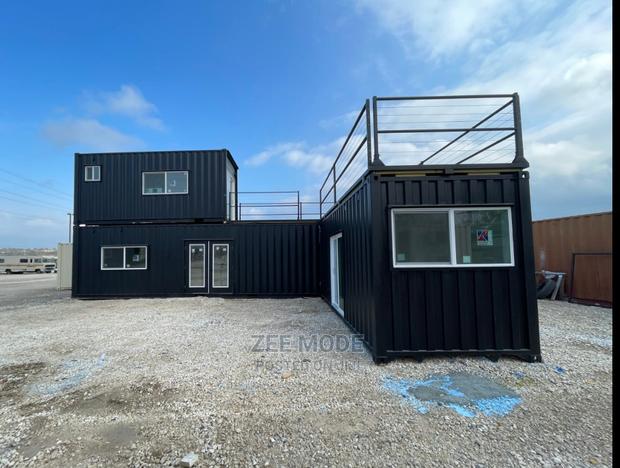
Multi-Unit Shipping Container Home
Key Features Exterior – 40 ft (L) x 8 ft (W) x 9 ft 6 in (H) NEW HC Container Kitchen / Living Room – 34 ft 7 1⁄4 in (L) x 7 ft (W) x 8 ft 10 in (H) Bathroom – 4 ft (L) x 7 ft (W) x 8 ft 10 in (H)...

40ft Modern Shipping Container Homes
It features an open-plan layout with a combined living, dining, and kitchen area, a compact bedroom, and a small bathroom with modern fixtures
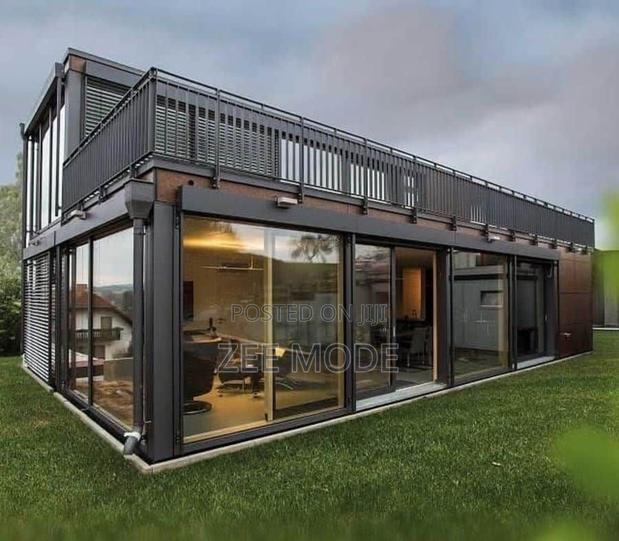
Sustainable 40ft Shipping Container Home
This 40ft container home maximizes space with built-in storage and a compact bathroom
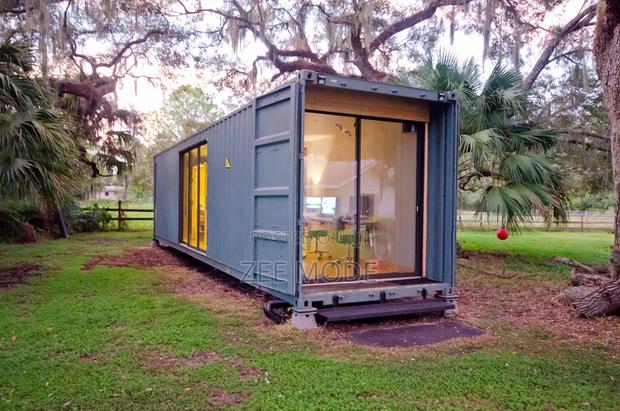
Shipping Container Outdoor Ideas-40ft
It features an open-plan interior with a living area, compact kitchen, and sleeping nook, alongside a small bathroom with modern fixtures
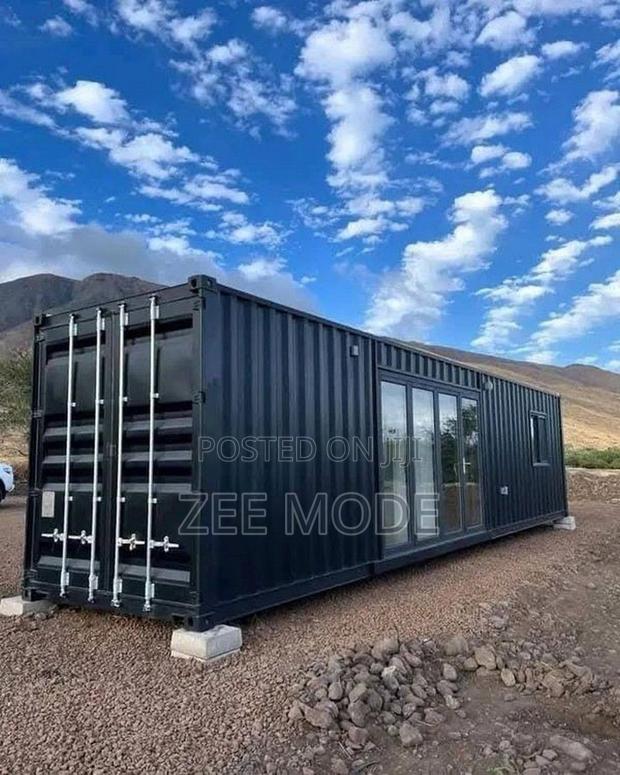
Spacious 40ft Container Home
Modern 40ft shipping container converted into a cozy home with electrical wiring, insulation, bedroom, kitchenette, and bathroom with composting toilet

40ft +20ft Shipping Container House
Design, build and deliver
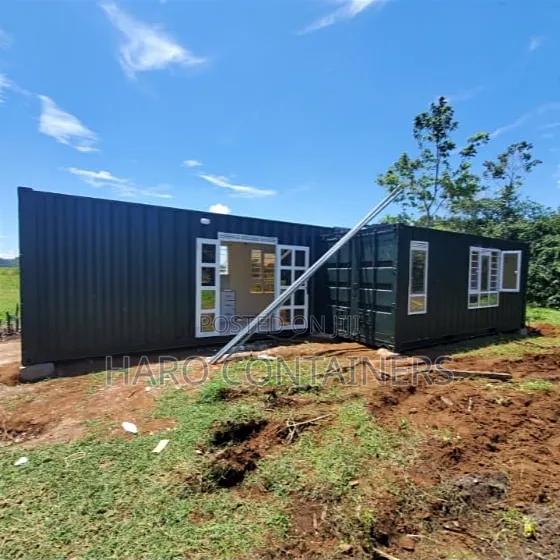
Shipping Container
40ft and 20ft converted into three bedroom house
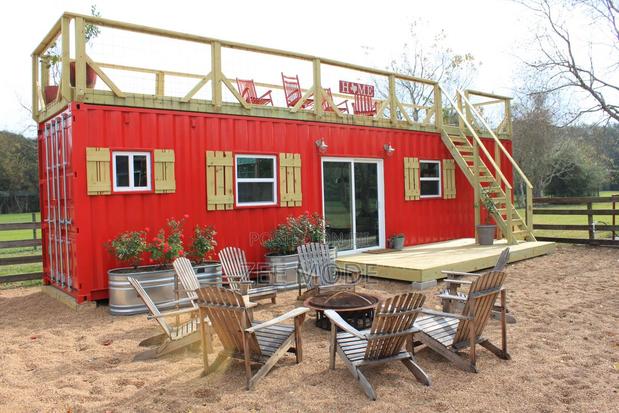
Stylish 40ft Container Home With Deck
A mobile 40ft container home with a multifunctional interior and foldable furniture
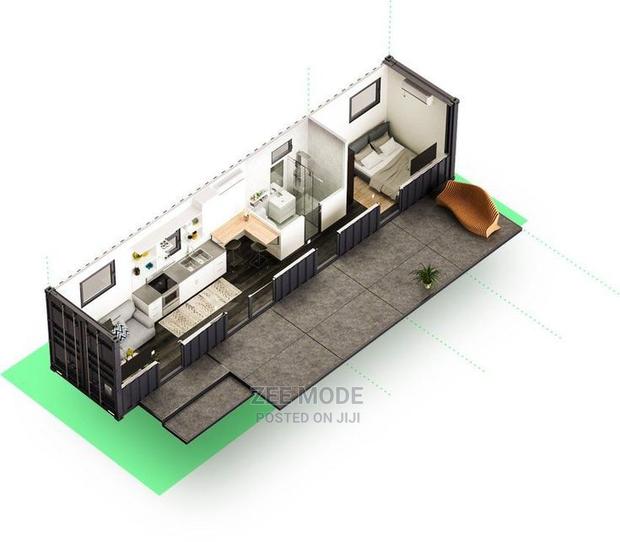
40ft Container House 1 Bedroom
Neatly and executively 1 bedroom container house fabricated from a 40ft shipping container
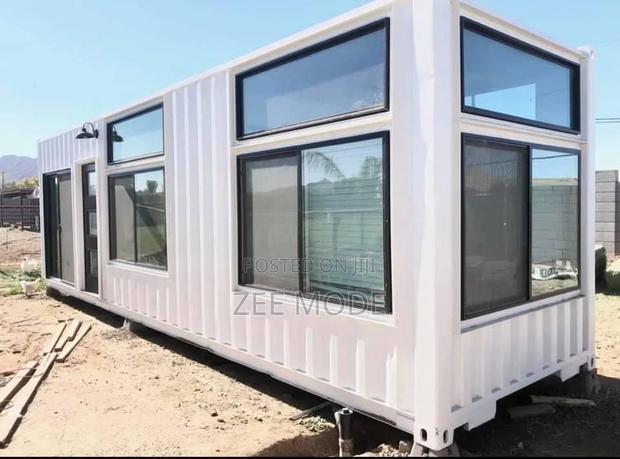
Eco-Friendly 40ft Container Residence
Stylish 40ft container house with electricity, insulated walls, open-plan living area, compact kitchen, and bathroom

Sleek 40ft Container House With Outdoor Vibes
A contemporary 40ft container home with a sleek kitchen and living space, opening to a modern outdoor lounge via glass doors
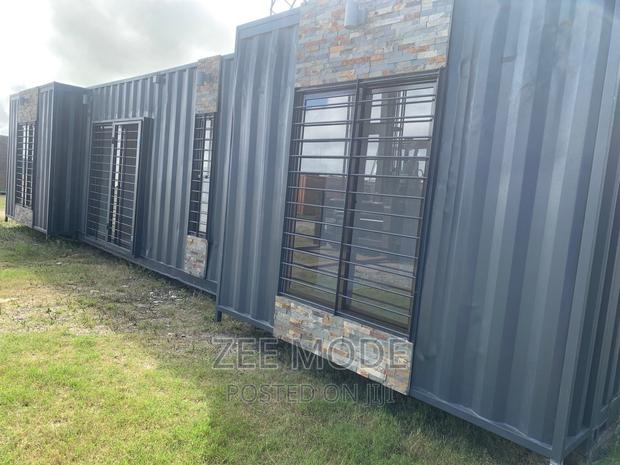
40ft Shipping Container House - 2 Bedrooms
Design and build
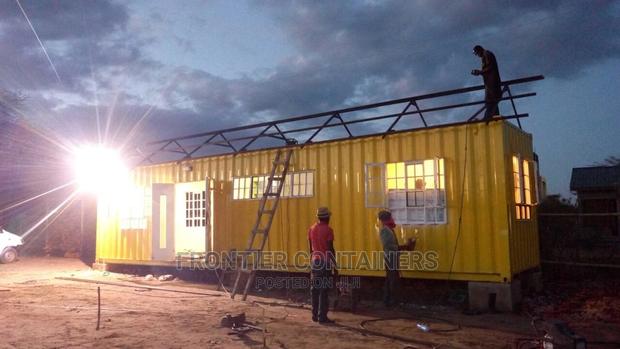
40ft 1bedroom Container Home
40ft 1bedroom container house with a washroom, kitchenette, bedroom and a sitting room
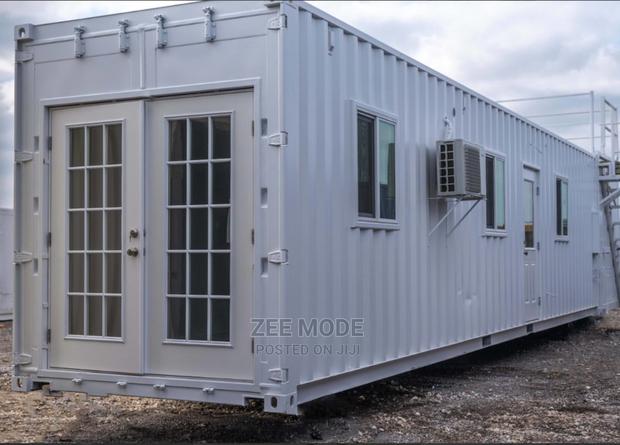
40ft Hc Container Home House
Design, build and deliver

40ft Outdoor Container House Concepts
It features an open-plan interior with a living area, compact kitchen, and sleeping nook, alongside a small bathroom with modern fixtures

40ft Shipping Container Condo House
Design and Build as is
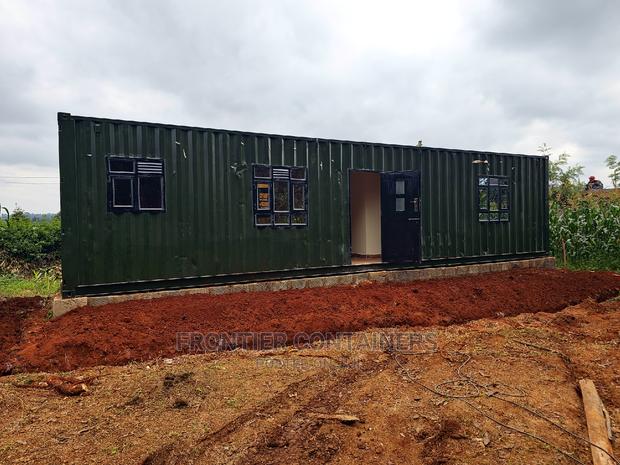
40ft Container Home 1bedroom
40ft high cube container converted into a 1bedroom house fully fitted with kitchen cabinets, washrooms and plumbing fittings, insulated walls and ceiling, tiled floor all done to client's specifica...
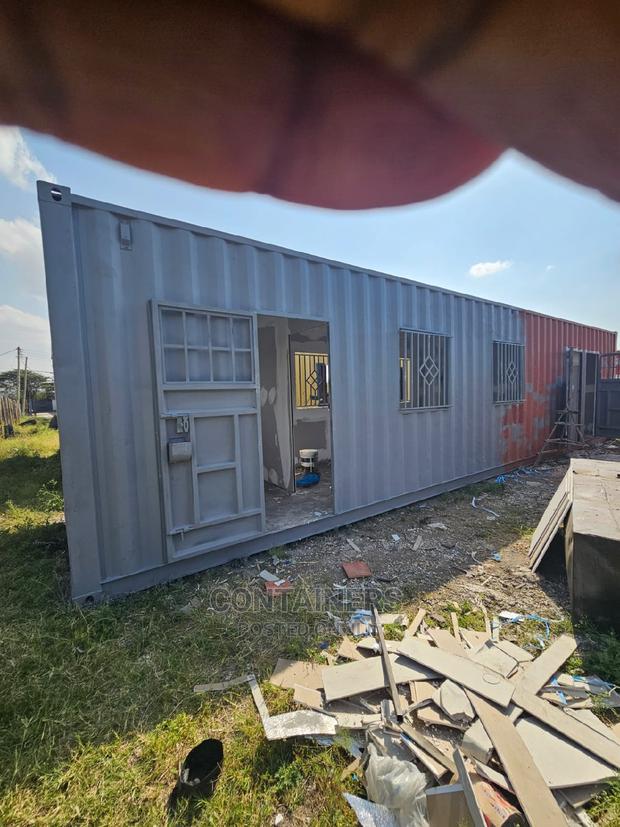
40ft High Cube Container One Bedroom House.
This is a 40ft container fabricated into a modern one bedroom house with a kitchen,toilet, wardrobe and spacious lounge
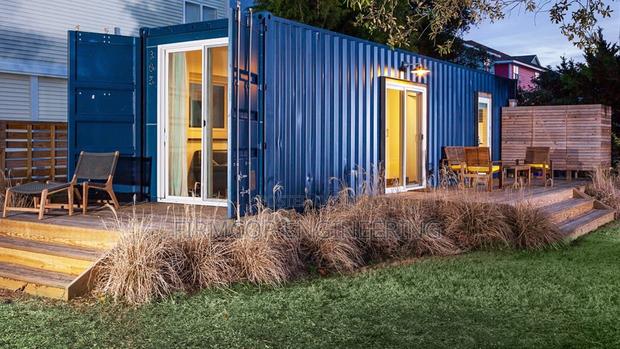
40ft Modern Container Homes Ideas
It features an open-plan interior with a living area, compact kitchen, and sleeping nook, alongside a small bathroom with modern fixtures
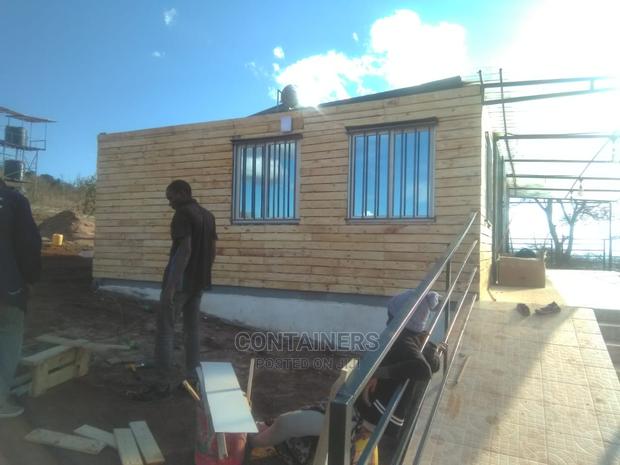
40ft Container One Bedroom House.
40ft container fabricated into a one bedroom house with wooden exterior cladding
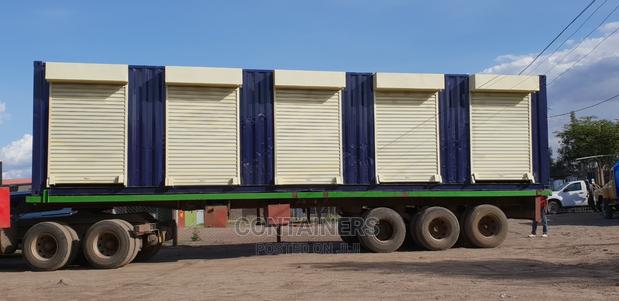
40ft 2bedroom House
40ft container modified into 2bedroom house with washrooms, kitchenette as well
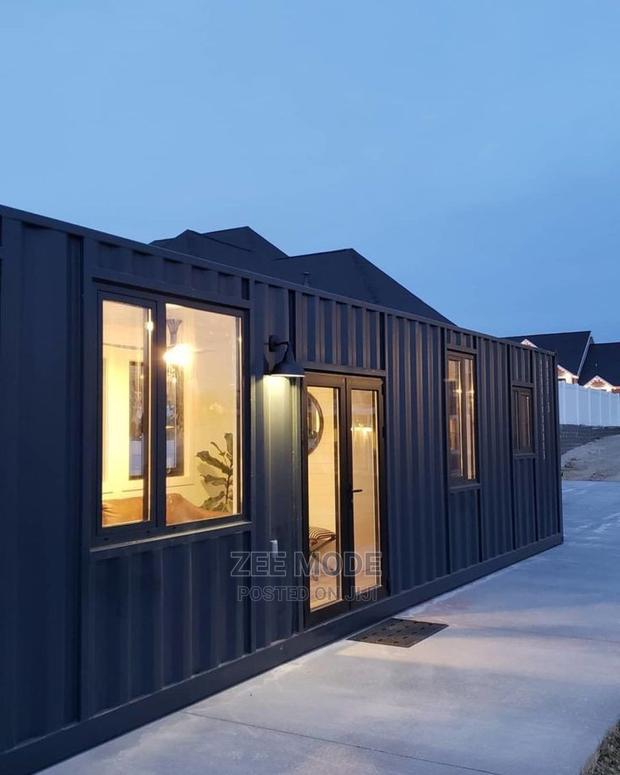
Container House 1 BDRM
40 ft high cube container converted to a spacious one bedroom Condo contacts us for details
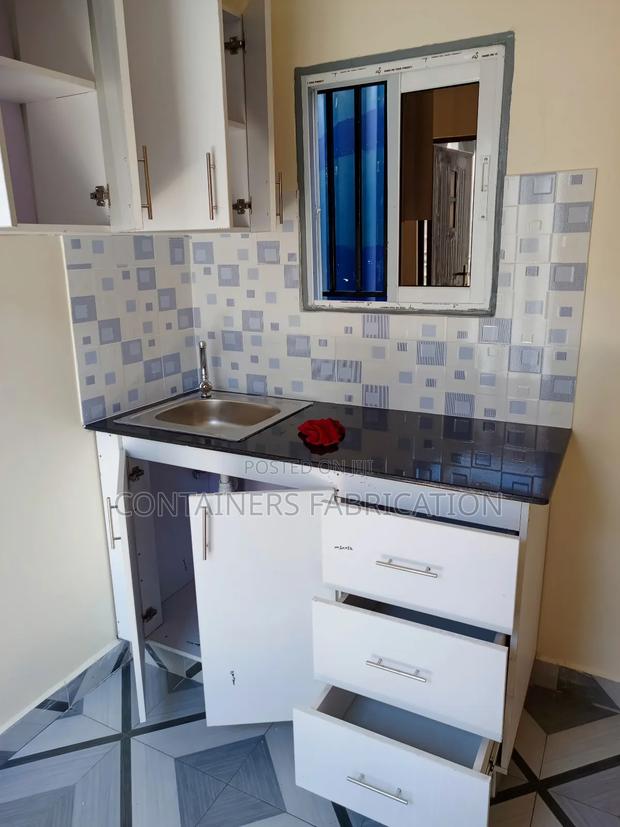
40ft Container House
40ft container converted into home design is developed as per client needs
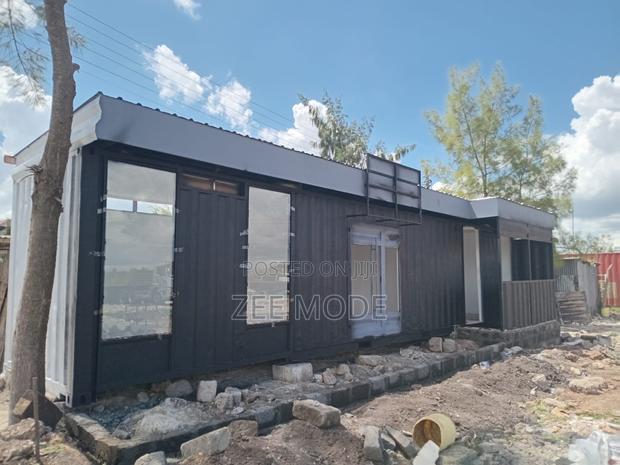
40ft Container Office With a Small Extension
The unit features exterior cladding for a clean modern finish, a fully tiled floor, complete electrical wiring, and proper insulation for better temperature control